Project Overview
Status
Completed
Duration
12 weeks
Completion Year
2026
Location
Damansara Heights
, WP Kuala Lumpur

Interior Design Project Info
PFP Legacy is envisioned as an exclusive business environment where timeless luxury meets contemporary sophistication. Inspired by the elegance of classic interiors and the simplicity of modern design, the workplace reflects the values of trust, discretion and enduring legacy, creating a professional setting that feels distinguished yet welcoming.
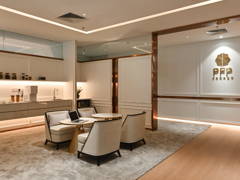
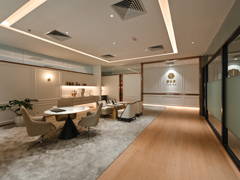
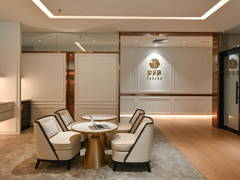
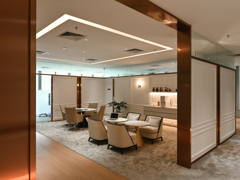
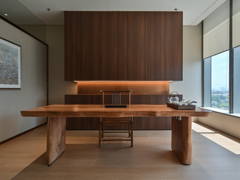
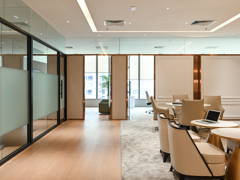
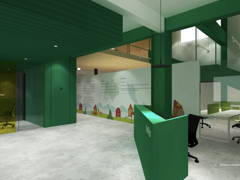
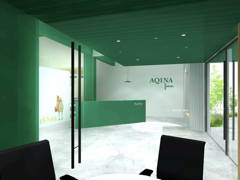
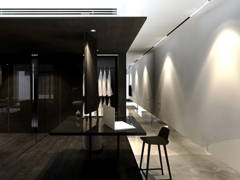
Guided by the principle of “form follows function”, the 2,300 sq. ft. space is thoughtfully planned to balance spatial efficiency, privacy and openness. Upon entering, a continuous feature wall extends along the entire right side of the workplace, anchoring the interior and establishing a strong visual identity. Incorporating the company logo and refined design details, the wall serves as more than an architectural feature. It expresses the exclusivity of the brand while creating a visual thread that ties the workplace together. To the left, enclosed rooms and open spaces are arranged to support the practical needs of the business while maintaining a cohesive and purposeful layout.
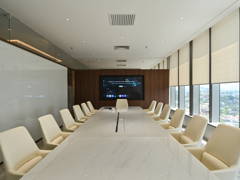
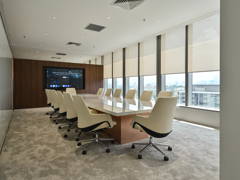
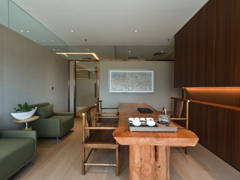
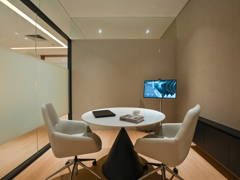
A distinctive feature of the design lies in the integration of upper glass panels along the partitions. Positioned above eye level, these glazed openings allow natural daylight to travel through the office, creating a brighter and more connected environment while preserving privacy within individual spaces. This considered approach allows the workplace to benefit from natural illumination without compromising the discretion expected of a professional wealth and estate planning environment. By making use of daylight during working hours, the design also supports reduced reliance on artificial lighting when conditions permit, contributing to more energy-conscious operations.
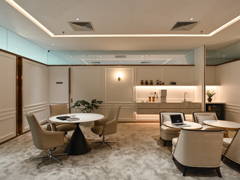
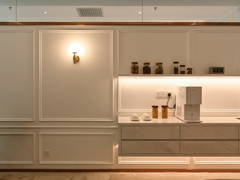
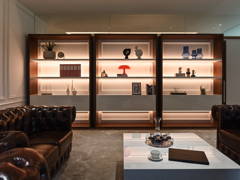
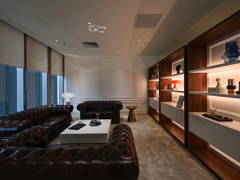
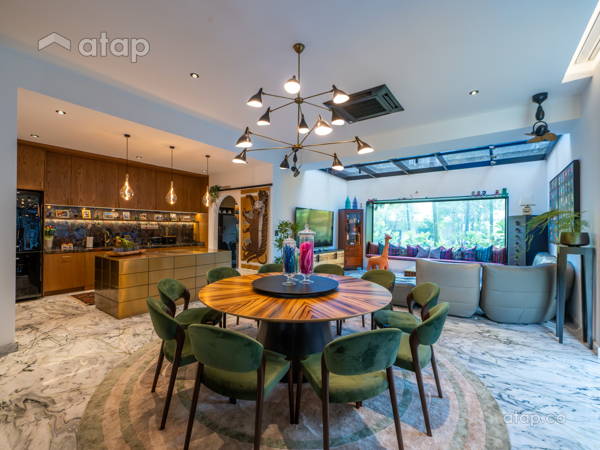
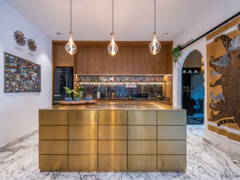
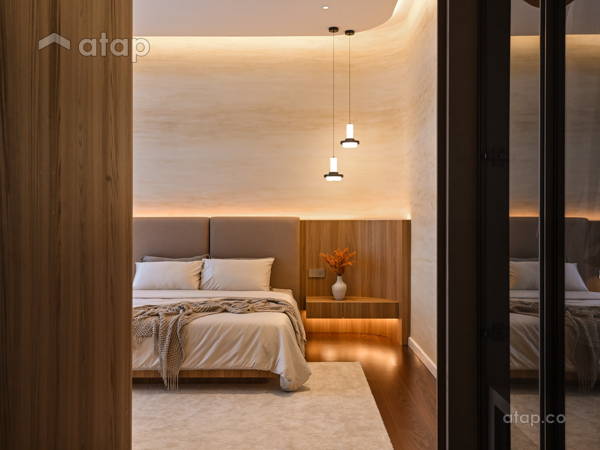
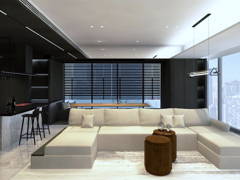
The interior palette combines neutral tones, rose gold accents, soft carpeting and carefully selected finishes to create an atmosphere of understated luxury. Drawing inspiration from mid-century modern interiors, the design balances clean lines and purposeful forms with warm textures and sophisticated detailing. The interplay of materials and light brings depth to the space, achieving a contemporary interpretation of classic elegance that feels polished without becoming overly formal.
Originality is expressed through the relationship between the continuous feature wall, the upper glazed partitions and the overall spatial composition. Rather than treating walls solely as boundaries, the design transforms them into elements that define identity, guide movement and connect different areas of the workplace. The combination of visual continuity and carefully positioned glazing creates a balance between openness and separation, allowing the architecture to serve both aesthetic and functional purposes.
Conceived as a collection of business lounge suites, PFP Legacy offers an experience centred on exclusivity, comfort and confidence. The considered layout supports professional interactions, while the warm material palette, natural daylight and refined architectural details create a welcoming atmosphere for clients and visitors. Through the integration of brand identity, purposeful spatial planning and understated luxury, PFP Legacy translates the idea of enduring legacy into a contemporary workplace, creating an environment where every design decision contributes to a cohesive and distinguished experience.
Interior Design Works Included
Carpentry
Ceiling
Flooring
Painting
Plumbing
Tiling
Walls
Wiring
Interior Design Project Areas
Foyer
Office
Others
Project Photos