Project Overview
Status
Completed
Duration
12 weeks
Completion Year
2026
Location
Desa Park City
, WP Kuala Lumpur

Interior Design Project Info
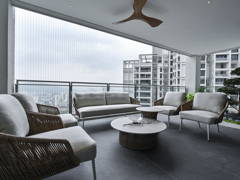
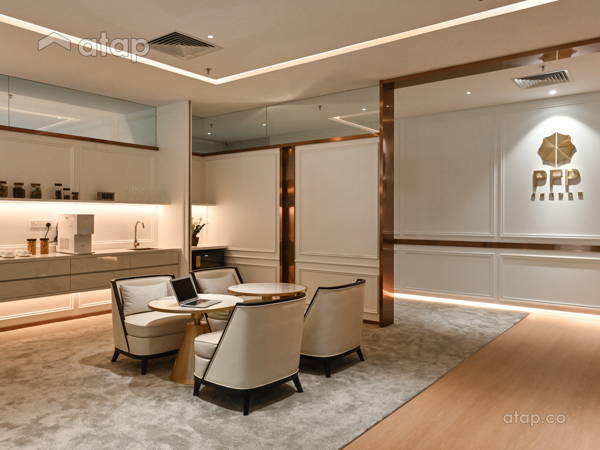
Beyond Walls explores a more understated expression of contemporary luxury, where architectural clarity is balanced by warmth, softness and a sense of ease. Designed for a residence at Park Regent, Desa ParkCity, the interior brings together a restrained palette of creamy neutrals, warm timber and stone textures to create a home that feels refined without being overly formal. Rather than relying on elaborate ornamentation, the design allows proportion, materiality and subtle architectural details to shape its character.
Throughout the living spaces, clean lines establish a sense of order, while curved openings and softened edges introduce a more fluid visual rhythm. This contrast is particularly evident in the transition between spaces, where rounded architectural forms break away from the rigidity of conventional straight lines. The result is an interior that feels structured yet inviting, with each element contributing to a cohesive design language.
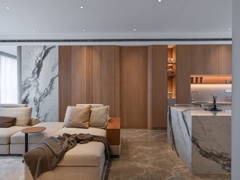
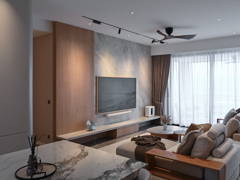
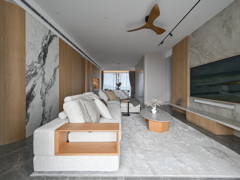
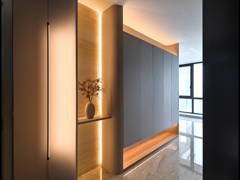
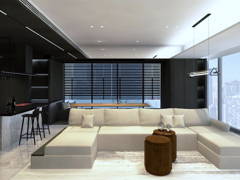
Warm timber plays a defining role in bringing depth and character to the home. Its natural tones complement the lighter surfaces and stone finishes, creating a layered palette that feels both contemporary and timeless. In the living area, the feature wall becomes a focal point, combining material contrast, integrated detailing and subtle illumination to create visual interest without overwhelming the space. Concealed and accent lighting further enhance the textures and architectural features, allowing the interior to shift gently in mood throughout the day.
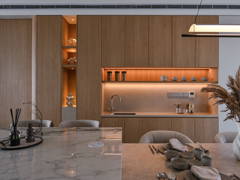
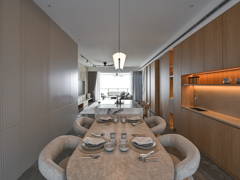
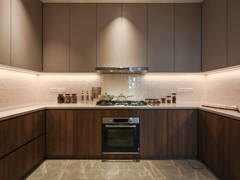
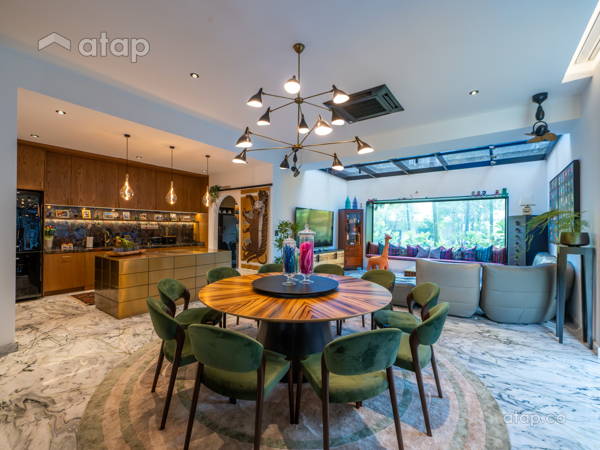
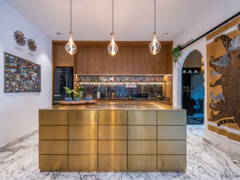
The dining area and dry kitchen continue this material language through a considered combination of timber cabinetry, stone surfaces and clean-lined furnishings. The island introduces a sculptural element within the open-plan setting, while the surrounding cabinetry maintains a sense of visual continuity. Together, these spaces are designed to support the natural rhythm of daily life, connecting food preparation, dining and social interaction within a cohesive environment.
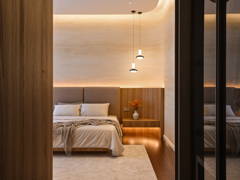
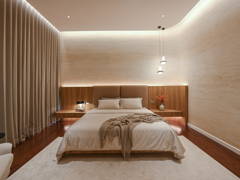
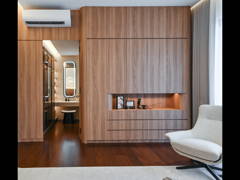
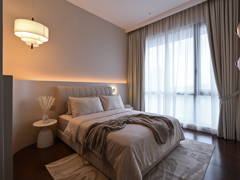
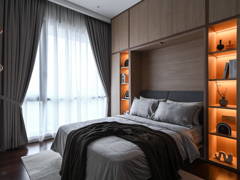
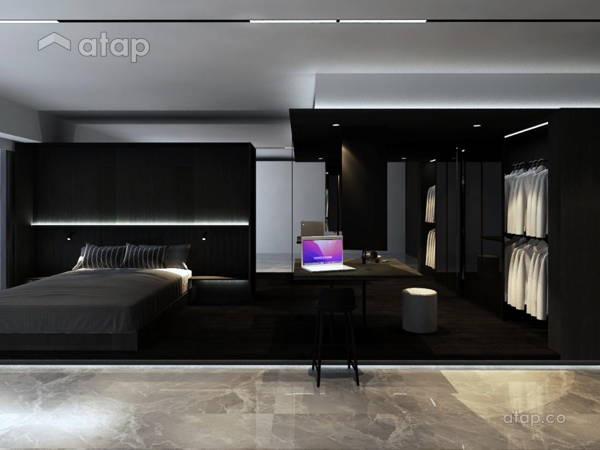
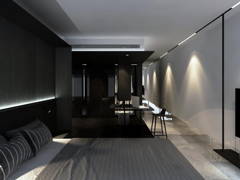
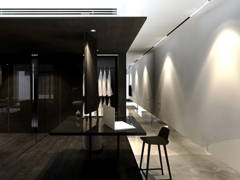
Elsewhere, the foyer establishes a quiet transition into the home, while the bedrooms extend the same design philosophy into more personal spaces. Soft neutral tones, warm timber detailing and carefully integrated lighting create a restful atmosphere, with built-in storage helping maintain a clean and uncluttered appearance. The walk-in wardrobe and wet kitchen are approached with the same attention to material consistency and practical organisation, ensuring that the overall design language extends beyond the main living areas.
Natural daylight is an important part of the visual experience, with expansive glazing bringing brightness into the living spaces and connecting the interior to its surrounding views. This sense of openness complements the warm material palette, preventing the neutral scheme from feeling flat and allowing the textures, forms and details to stand out.
Ultimately, this project is an exploration of how contemporary residential design can feel both architectural and approachable. Through the interplay of curved forms, warm materials, considered lighting and functional planning, the residence achieves a balance between visual refinement and everyday comfort. The luxury lies not in excess, but in the thoughtful details that make the home feel cohesive, calm and distinctly personal.
Interior Design Works Included
Carpentry
Ceiling
Flooring
Painting
Plumbing
Tiling
Walls
Wiring
Interior Design Project Areas
Balcony
Bathroom
Bedroom
Dining Room
Foyer
Garden
Kitchen
Living Room
Project Photos