Project Overview
Status
Concept
Location
Bangi
, Selangor

Interior Design Project Info
A workplace does not have to feel like an office, and a warehouse does not have to be defined by its function alone. Aqina Farm reimagines a headquarters and warehouse through the concept of a contemporary loft barn, bringing together the practical demands of an operational facility with the warmth and familiarity of a farm-inspired environment.
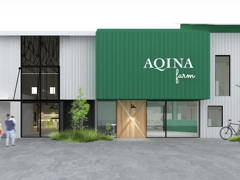
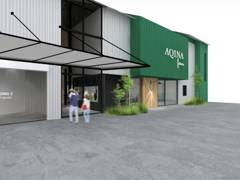
Drawing inspiration from the simplicity and openness of a barn, the design brings together industrial character, purposeful planning and welcoming communal spaces. A refreshed façade gives the existing building a more distinctive architectural identity, establishing a visual expression that carries through into the interior. Rather than treating the office and warehouse as separate functions, the concept seeks to connect them through a cohesive design language that reflects the nature of the business.
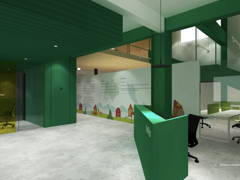
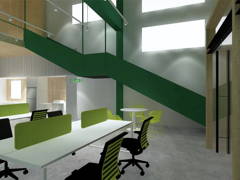
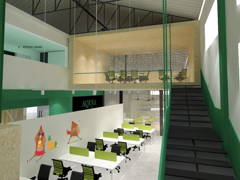
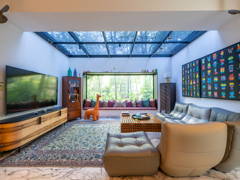
Within the building, the double-volume space becomes an opportunity rather than an overlooked feature. The proposed mezzanine introduces additional usable space while retaining a sense of vertical openness, reinforcing the loft barn aesthetic. This approach balances spatial efficiency with visual impact, allowing the building’s generous volume to contribute to both its functionality and character.
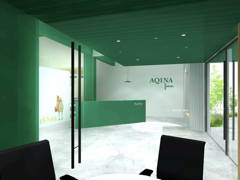
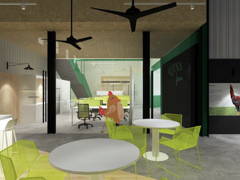
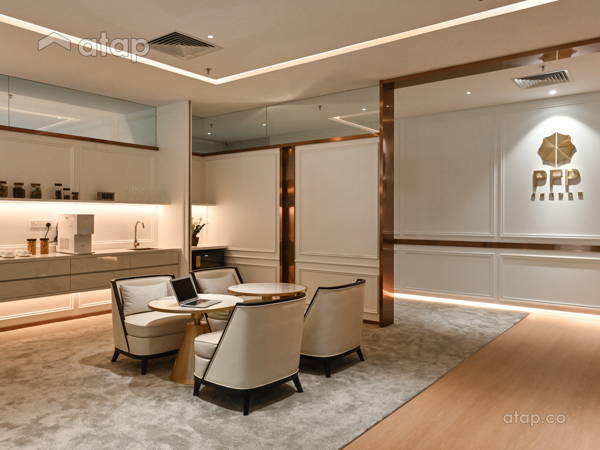
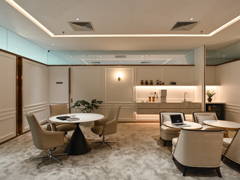
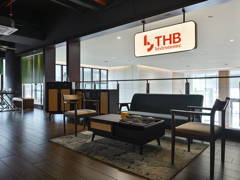
The office areas are designed to support everyday operations while offering a more engaging workplace environment. Industrial-inspired finishes, considered material combinations and a clear spatial arrangement give the interiors a distinct identity without compromising their practical purpose. The result is a setting that feels contemporary yet grounded, bringing a more welcoming atmosphere into a traditionally utilitarian environment.
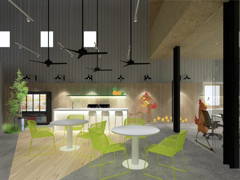
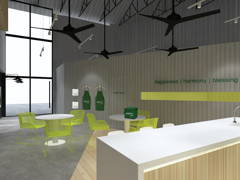
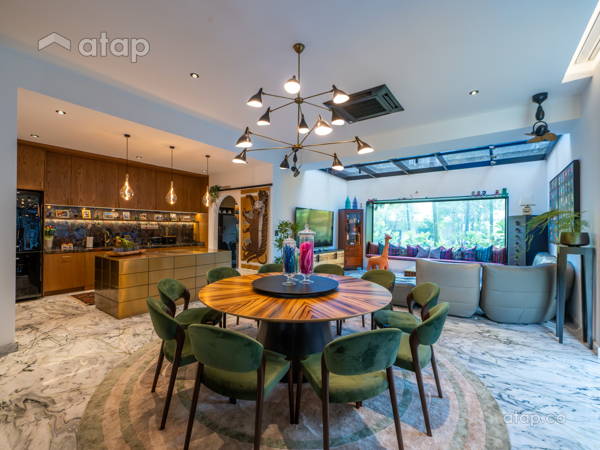
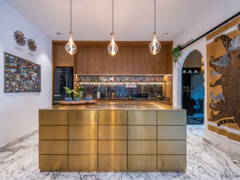
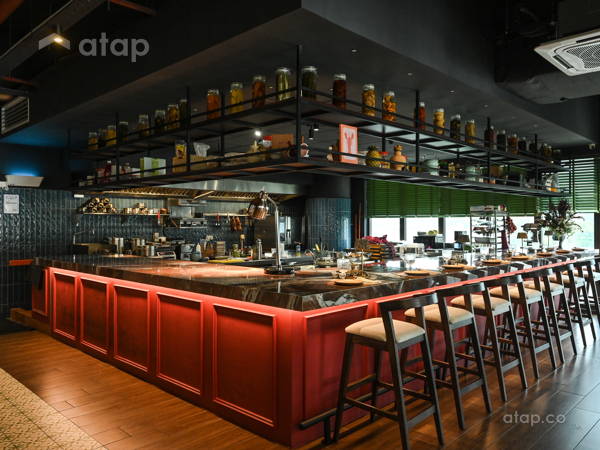
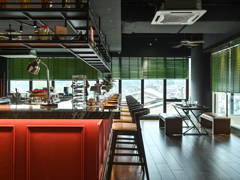
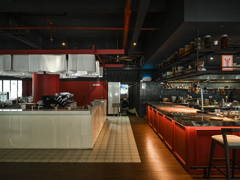
At the heart of the concept is a cafe-inspired pantry and kitchen studio. Beyond serving as a conventional staff pantry, the space accommodates food preparation, cooking demonstrations and informal interaction. It becomes a shared destination where employees can gather and engage, while providing a setting for food-related activities that connect the workplace more closely to the business itself. This integration of function and experience gives the pantry a meaningful role within the overall design, rather than treating it as a secondary support area.
Ultimately, Aqina Farm explores how a functional headquarters and warehouse can be reimagined through a clear conceptual direction. By combining the openness of a loft barn, the efficiency of industrial planning and the welcoming spirit of a communal kitchen, the design brings work, operations and interaction together under one cohesive vision. It is a workplace shaped not only around what the building needs to do, but also around how the spaces within it can create a more distinctive and engaging everyday experience.
Interior Design Works Included
Architectural
Carpentry
Ceiling
Flooring
Painting
Plumbing
Tiling
Walls
Wiring
Interior Design Project Areas
Exterior
Office
Others
Project Photos